7 Interior Design Mistakes That Make Your Home Look Smaller
Enquiry
A home does not have to be large to feel spacious. With the right interior design choices, even a compact apartment can look open, comfortable and well-organised. However, certain design mistakes can make a room feel cramped, dark and cluttered, even when there is enough usable space.
From oversized furniture to poor lighting and excessive décor, small design decisions can have a major impact on how spacious your home feels.
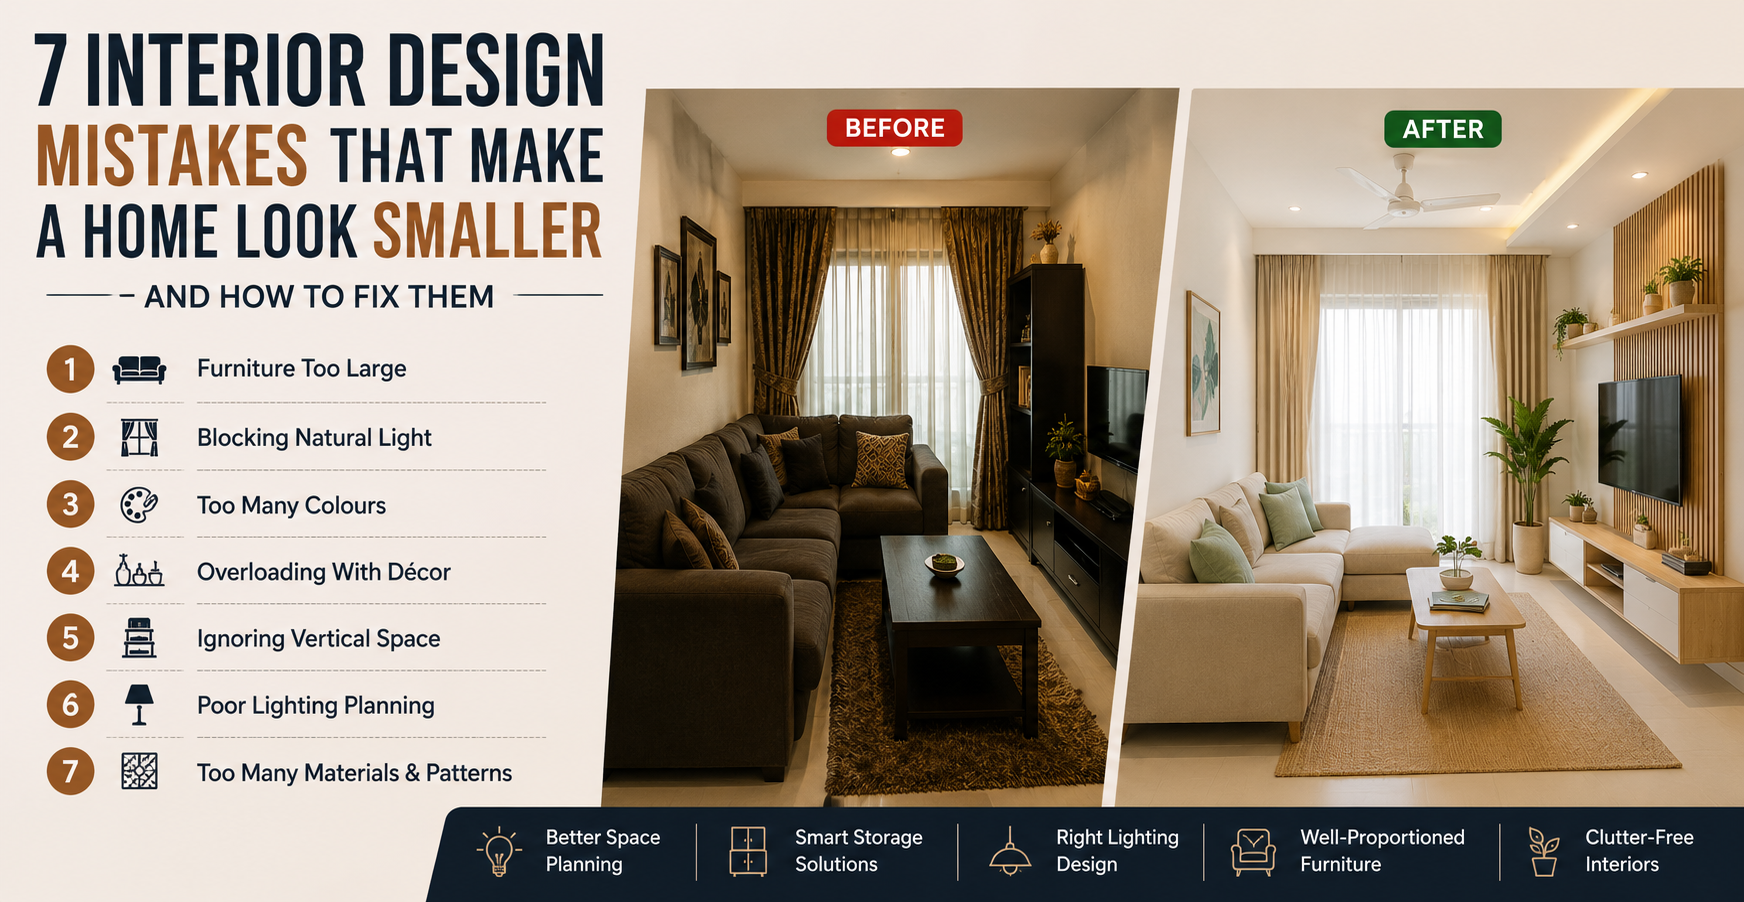
Here are seven common interior design mistakes that can make your home look smaller—and practical ways to fix them.
1. Choosing Furniture That Is Too Large
One of the most common mistakes in compact homes is selecting furniture based only on appearance rather than scale. A large sofa, bulky coffee table or oversized bed can quickly consume valuable floor space.
How to Fix It
Choose furniture according to the dimensions of the room. Consider sofas with slimmer arms, beds with built-in storage and compact dining tables. Furniture with visible legs can also create a sense of openness by allowing more of the floor to remain visible.
Before purchasing furniture, measure the available space and leave sufficient walking clearance around each piece.
2. Blocking Natural Light
Natural light plays an important role in making a room feel larger. Heavy curtains, tall furniture placed in front of windows and dark window treatments can restrict light and make interiors feel enclosed.
How to Fix It
Keep windows as clear as possible and use lightweight curtains or blinds that allow daylight to enter. Position larger furniture away from windows whenever practical.
Mirrors placed strategically opposite or adjacent to windows can also help distribute natural light throughout the room.
3. Using Too Many Colours
Using several unrelated colours across walls, furniture, flooring and accessories can visually divide a room. In smaller spaces, this can make the interior feel busy and fragmented.
How to Fix It
Create a coordinated colour palette using two or three complementary shades. Light neutrals, soft earthy tones and muted colours can help maintain visual continuity.
You do not have to make the entire home plain. Use stronger colours through cushions, artwork, accent furniture or selected walls rather than introducing a different colour scheme in every corner.
4. Overloading the Room With Décor
Decorative accessories can add personality, but too many objects can create visual clutter. Open shelves filled with numerous items, excessive wall décor and too many small decorative pieces can make surfaces appear crowded.
How to Fix It
Follow the principle of “less, but better.” Select a few meaningful decorative elements and give them enough space to stand out.
Use closed storage for items that do not need to remain on display. A clean combination of open and concealed storage can make the room feel more organised without removing personality.
5. Ignoring Vertical Space
Small homes often have limited floor area, so using only horizontal space means valuable storage opportunities are lost.
How to Fix It
Make better use of the walls. Full-height wardrobes, tall storage cabinets, floating shelves and vertically designed TV units can increase storage without taking up excessive floor space.
Floor-to-ceiling storage can also draw the eye upward, creating the impression of a taller room.
6. Poor Lighting Planning
A single ceiling light may not be enough to illuminate an entire room. Dark corners and uneven lighting can make a space feel smaller than it actually is.
How to Fix It
Use multiple layers of lighting. Combine ambient lighting with task and accent lighting depending on the room's purpose.
For example, a living room can use ceiling lighting along with wall lights, floor lamps or concealed lighting. In bedrooms, bedside lighting and wardrobe lighting can improve both functionality and visual comfort.
Well-planned lighting can make walls, corners and pathways appear clearer and more open.
7. Using Too Many Different Materials and Patterns
Mixing several flooring finishes, wall textures, patterns, wood tones and decorative materials can break visual continuity. In a compact home, this may make different areas appear disconnected.
How to Fix It
Maintain consistency wherever possible. Repeating similar wood finishes, flooring tones or design details across adjoining spaces can create a smoother visual flow.
If you want to introduce patterns or textures, use them selectively. One feature wall or a carefully chosen textured element can have more impact than covering every surface with a different finish.
Smart Interior Design Can Make a Big Difference
Making a home feel spacious is not simply about choosing light colours or buying smaller furniture. It requires thoughtful planning of space, storage, lighting, furniture scale, materials and visual balance.
A well-designed interior should allow you to move comfortably, store everyday belongings efficiently and enjoy the space without unnecessary clutter.
Final Thoughts
Even a compact home can feel spacious when every design decision has a purpose. Avoiding oversized furniture, excessive décor, blocked windows, poor lighting and inconsistent finishes can significantly improve the way your home looks and functions.
If you are planning a new home interior or renovating an existing space, professional space planning can help you make better use of every available square foot. From modular storage and wardrobes to lighting, furniture and complete interior execution, a carefully planned design can transform the experience of living in a compact home.
DreamNest Interiors focuses on creating functional and visually balanced interiors tailored to the needs of modern homeowners. With thoughtful planning and the right design approach, your home can feel more spacious, organised and comfortable—without necessarily increasing its size.

We're Here to Help
Need guidance or support? We're just a message away. Stay connected — let’s bring your space to life.
Company
Links
Working Hours
Your Time Matters – Here's When We're Available.
Mon - Sat (10:30 AM - 8:00 PM)
Sunday - Store holiday.
Interior Designers in Vijayawada
13-580/1, 1st floor, above Federal bank, Tulasi Nagar, Kanuru, Vijayawada - 520 007.
